
LMR SEPP References
-
ABS
Australian Bureau of Statistics, 2021 Census, Greater Sydney, All persons information can be found at this web siteCHP
Community Housing Provider, a regulated non-government organisation that acts as a landlord for affordable housingDA
Development ApplicationePetitons
Petitions allow members of the public to directly place their issues before the Parliament.FSR
Floor Space Ratio, the relationship between the size of a site and the floor space that site can be approved on that site eg for a 1000m2 site with an FSR of 0.4:1 the floor space of the building can be up to 400m2GFR
Gross Floor AreaLEC
The NSW Land and Environment CourtLEP
Local Environments PlansLMR Areas
Low and Medium Rise areas, there are 171 identified in the NSW Government portalLMR Housing
According to the NSW Government Design guide:
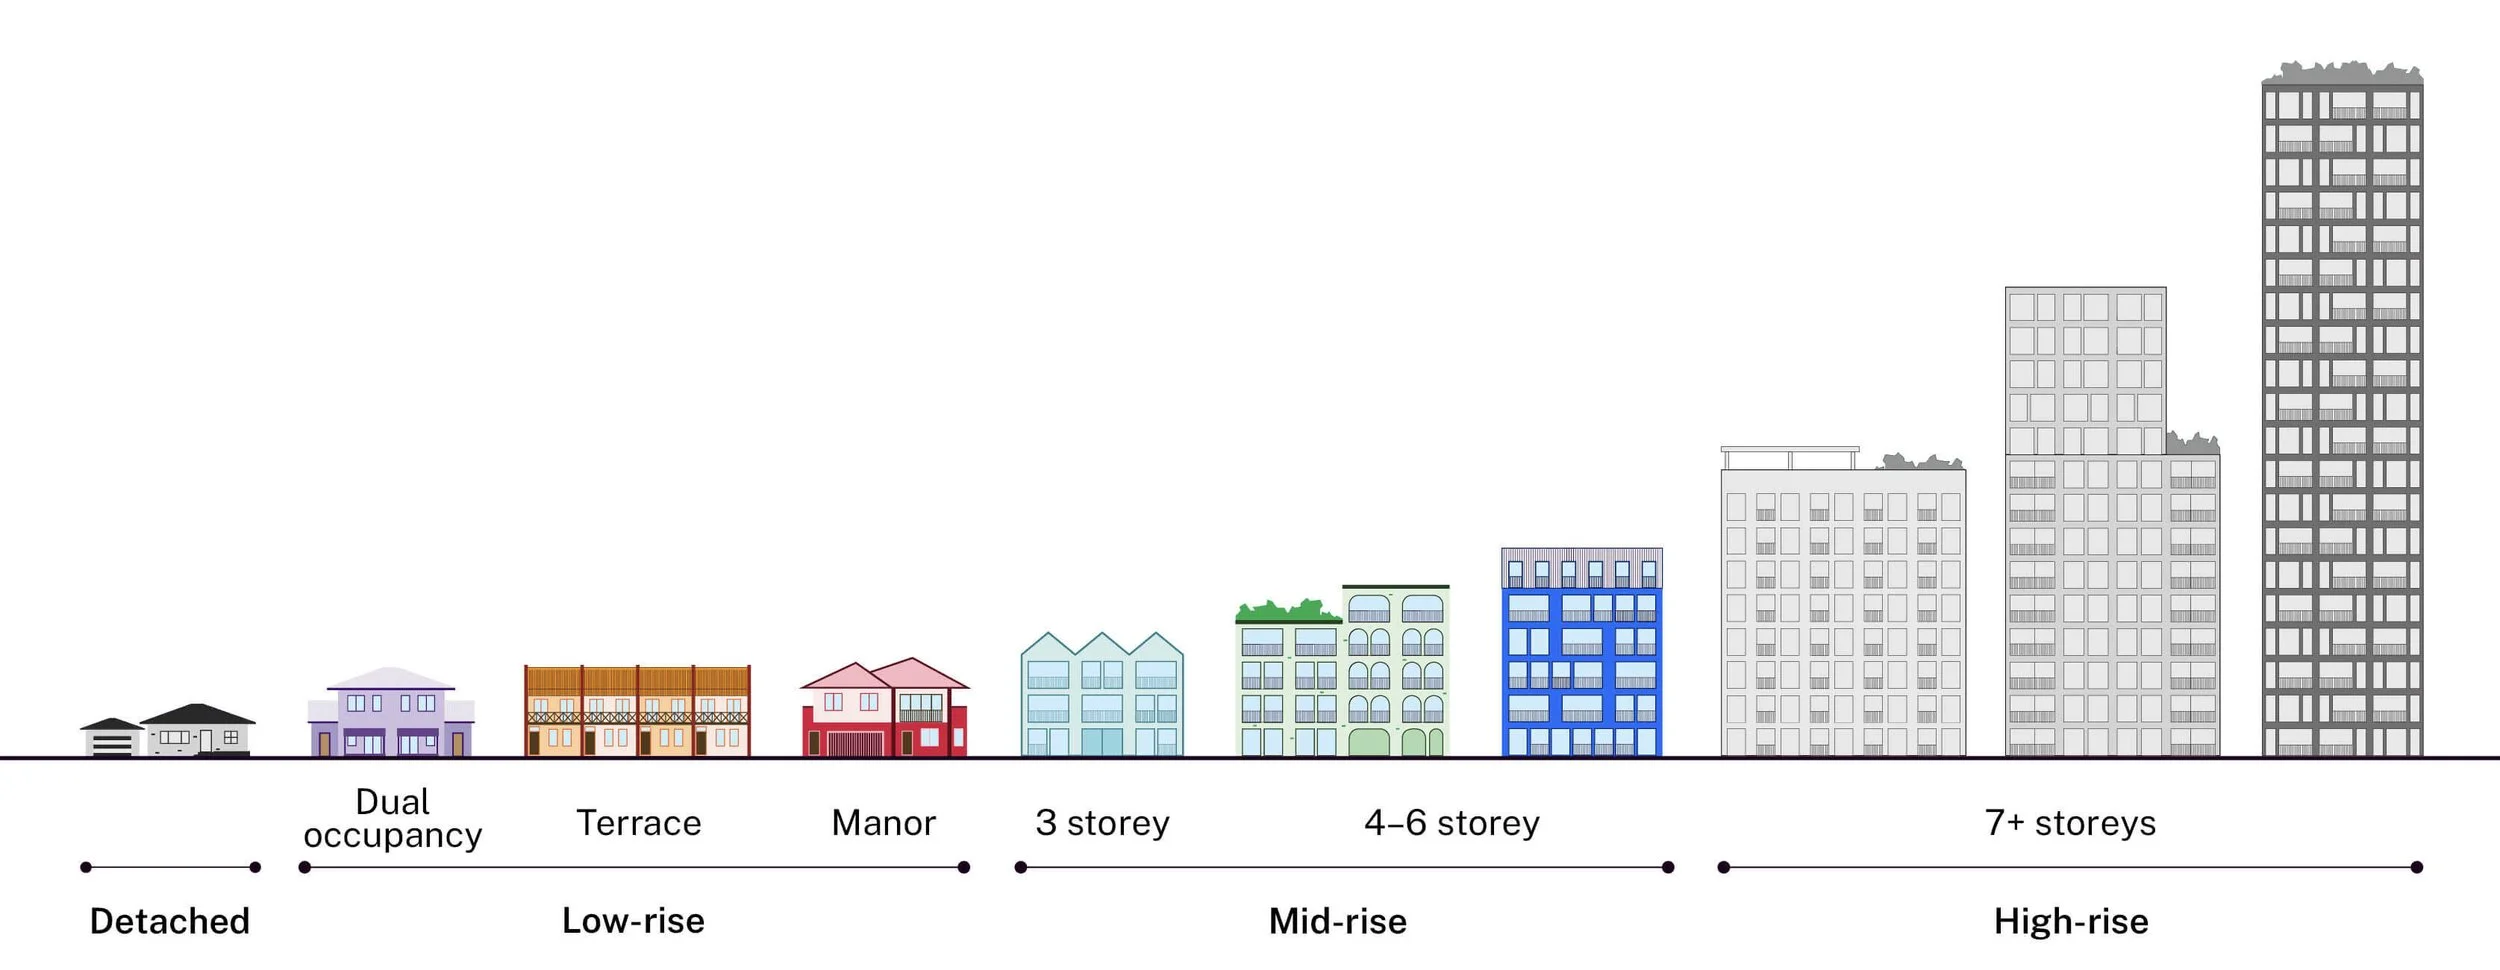
Low-rise housing is one- to 2-storey buildings that range from dual occupancies (2 dwellings on the same lot), to terraces, townhouses, and manor houses
Mid-rise housing is 3- to 6-storey apartment buildings. These can be freestanding or within a mixed-use residential development.RC
Rent Check, the NSW Web Site to help you identify current rentals for different types of properties on various areasR1
General Residential: Allows for a wide range of residential housing, from detached houses to apartment complexes. It is often used for areas in transition.R2
Low-Density Residential: Designed for detached houses, providing traditional suburban living. Recent changes now allow for dual occupancies (duplexes) in these zones to increase housing supply.R3
Medium-Density Residential: Permits a variety of housing types, including villas, townhouses, and smaller apartment buildings.R4
High-Density Residential: Enables high-rise residential flat buildings (apartments), typically clustered around train stations, town centres, and major shopping hubs.SEPP
State Environmental Planning Policies under which developers are submitting plans for In-Fill housingSSD
State Significant Development Pathway: A more streamlined approval pathway for residential developments over $75 million in Greater SydneyTOD
Transport Oriented DevelopmentZones
Inner Zone: up to 400 meters from a town centre or station Outer Zone: 400 – 800 meters from a town centre or station
-
3 Principles of Policy
The principles of this Policy are as follows—enabling the development of diverse housing types, including purpose-built rental housing,
encouraging the development of housing that will meet the needs of more vulnerable members of the community, including very low to moderate income households, seniors and people with a disability,
ensuring new housing development provides residents with a reasonable level of amenity,
promoting the planning and delivery of housing in locations where it will make good use of existing and planned infrastructure and services,
minimising adverse climate and environmental impacts of new housing development,
reinforcing the importance of designing housing in a way that reflects and enhances its locality,
supporting short-term rental accommodation as a home-sharing activity and contributor to local economies, while managing the social and environmental impacts from this use,
mitigating the loss of existing affordable rental housing.
-
Preamble
You can find this document at Planning NSW
We need more housing choice to suit people’s changing lifestyles and fill the gap between detached homes and high-rise apartment buildings.
By delivering more variety in low- and mid-rise housing, we can strike a balance between preserving the character and value of our existing neighbourhoods while catering to changing community needs.
We want stakeholders and the community to interact with the map to see that the low- and mid-rise housing we are proposing in our reforms, already exist and are successful across the state. Visit the housing map to learn more about low-and mid-rise housing, see what good housing looks like and use it as inspiration for future housing across NSW.
Good design for low- and mid-rise housing
Well-designed low- and mid-rise housing projects contribute positively to neighbourhood character and streetscape. They have a built form, scale, and density suited to their context. They sensitively consider amenity, neighbours and privacy and can include landscape spaces that allow good tree canopy cover. You will see many of these features in the houses included on the map.
-
SEPP – Chapter 2, Part 2, Division 1:
Sections 18 & 19 say that the requirements are:
Landscaped area must be at least the lesser of 35m2 per dwelling or 30% of the site area
Deep soil zone on at least 15% of the site area
Minimum site area 450m2
Living rooms and private open spaces in at least 70% of the dwellings receive at least 3 hours of direct solar access between 9am and 3pm at mid-winter
Parking spaces for affordable housing
At least 0.4 parking spaces for 1 bedroom apartments
At least 0.5 parking spaces for 2 bedroom apartments
At least 1 parking space for 2 bedroom apartments
Parking spaces for other housing
At least 0.5 parking spaces for 1 bedroom apartments
At least 1 parking spaces for 2 bedroom apartments
At least 1.5 parking space for 2 bedroom apartments
Section 20 says that a development should be compatible with:
the desirable elements of the character of the local area
for precincts undergoing transition—the desired future character of the precinct
-
SEPP – Chapter 6, Part 3, Division 2, Part 4
Non Discretionary Development Standards, Residential flat buildings and shop top housing:Section 175 - Low and Mid rise housing Inner Area (up to 400m from station / town centre)
Residential flat buildings can be up to 22m and must have have 6 storeys or fewer
Shop-top housing with can be up to 24m and must have have 6 storeys or fewer
Section 176 - Low and Mid rise housing Inner Area (up to 400m from station / town centre)
Residential flat buildings can be up to 17.5m must have have 4 storeys or fewer
Shop-top housing with can be up to 17.5m must have have 4 storeys or fewer
Section 180 - Non-discretionary development standards—residential flat buildings and shop top housing in Zone R3 or R4 (LMR in Mid & High Density areas)
A maximum floor space ratio of 2.2:1 in the inner area
A maximum floor space ratio of 1.5:1 in the outer area
The policy generally does not apply to land affected by significant hazards (e.g., bushfire or flooding) or land containing heritage items.
-
R1 – General Residential: Allows for a wide range of residential housing, from detached houses to apartment complexes. It is often used for areas in transition.
R2 – Low-Density Residential: Designed for detached houses, providing traditional suburban living. Recent changes now allow for dual occupancies (duplexes) in these zones to increase housing supply.
R3 – Medium-Density Residential: Permits a variety of housing types, including villas, townhouses, and smaller apartment buildings.
R4 – High-Density Residential: Enables high-rise residential flat buildings (apartments), typically clustered around train stations, town centers, and major shopping hubs.
-
NSW SEPP Clause 4.6 Variations provide flexibility to exceed or deviate from development standards (e.g., height, floor space ratio) if strict compliance is unreasonable, unnecessary, or unjustified.
Applicants must submit a written request demonstrating environmental planning grounds, with decisions now reported on the NSW Planning Portal without needing Secretary concurrence. All such variations are recorded.
NSW Planning Clause 4.6 reforms - click here
To read the Department of Planning and Environment Frequently Asked Questions - click here
-
Exclusions to clause 4.6 are evaluated on a case by case basis and — consistency with the Department of Planning and Environment “Guide to exclusions from clause 46.6 of the Standard Instrument” — does not mean that development standard will be excluded from variation under clause 4.6.
The criteria for exclusion in the context of an area like Drummoyne include
Arrangements for designated state public infrastructure
Provision of public utility infrastructure and essential services
Protection of public spaces and significant public view corridors
Site-specific and precinct-specific controls that provide public benefits
Site-specific and precinct-specific controls to protect non-residential floor space
To read Department of Planning and Environment “Guide to exclusions from clause 46.6 of the Standard Instrument” – click here.
-
The following new standards for residential flat buildings apply in Low and Mid-Rise Housing areas in R3 and R4 zones (where permitted):
Low and Mid-Rise Housing inner areas (0–400 m from a nominated station/centre)
Floor space ratio: max 2.2:1
Height of building: max 22 m
Storeys: max 6
No minimum lot size or width (LEP provisions switched off)
Low and Mid-Rise Housing outer areas (400–800 m from a nominated station/centre)
Floor space ratio: max 1.5:1
Height of building: max 17.5 m
Storeys: max 4
No minimum lot size or width (LEP provisions switched off)
To view the source click here and then select “Residential flat buildings”
Example of floor space ratio:
a 1,000 sqm site with an FSR of 1.5:1 permits a maximum of 1,500 sqm of gross floor area. -
These cover site area, deep soil zone, direct sunlight and parking.
Chapter 2 - Affordable Housing, Part 2 Division 1
The following are non-discretionary development standards for affordable housing
Minimum site area of 450m2,
Minimum landscaped area that is the lesser of— 35m2 per dwelling, or 30% of the site area,
Deep soil zone on at least 15% of the site area
Direct sunlight of at least 3 hours between 09:00 – 15:00 at mid-winter,
Minimum parking for affordable housing (i) 0.4 parking spaces per 1 bedroom dwelling (ii) 0.5 parking spaces per 2 bedrooms dwelling (iii) 1 parking space per 3 bedrooms dwelleing
Minimum parking for standard housing (i) 0.5 parking spaces per 1 bedroom dwelling (ii) 1 parking spaces per 2 bedrooms dwelling (iii) 1.5 parking space per 3 bedrooms dwelleing
If no design guides mandate a size then the dwelling size must be (i) 1 bedroom—65 sqm, (ii) bedrooms—90 sqm (iii) 3 bedrooms—115 sqm + 12 sqm per additional bedroom in addition
To view the legislation click here
Sources
NSW Government – link to the Rent Check web site
NSW Government – link to the SEPP legislation
NSW Government – link to Affordable Housing Ministerial Guidelines
NSW Government – link to Good design for Housing
NSW Government – link to the LMR viewer portal
NSW Government – link to apartments for Essential Workers
NSW Government – link to Clause 4.6 Variarions
City of Canada Bay – link to the DA Tracker